

Ecocampor RV Collection
Compact cabins, considered layouts and space for the outdoors.
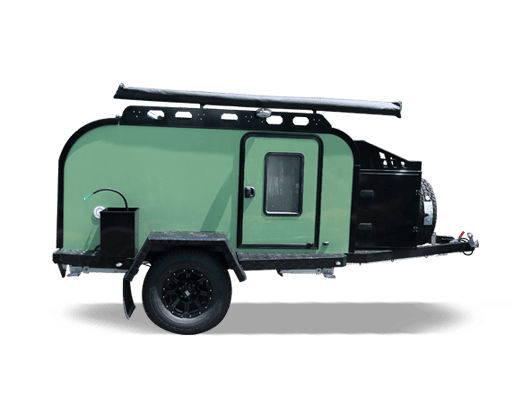
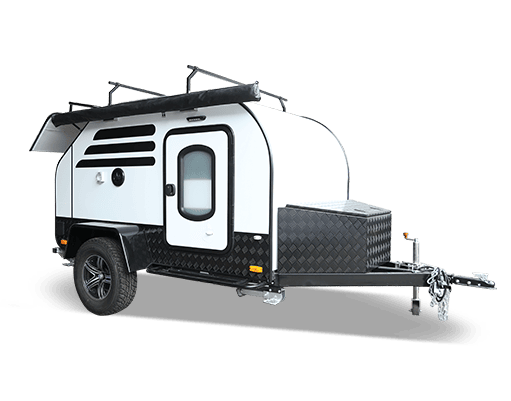
Explore teardrop campers by cabin layout, kitchen arrangement and sleeping capacity. Compare dimensions and tare weight alongside the floor plan.
Equipment and rooftop sleeping arrangements vary by model. Review the selected configuration and tow-vehicle requirements before finalising your dealer range.
550–1,400 kg
3,712–5,500 mm
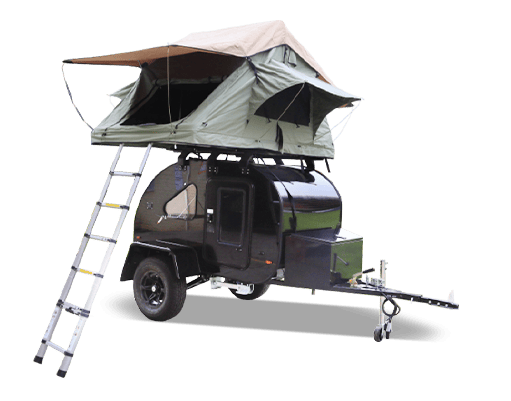
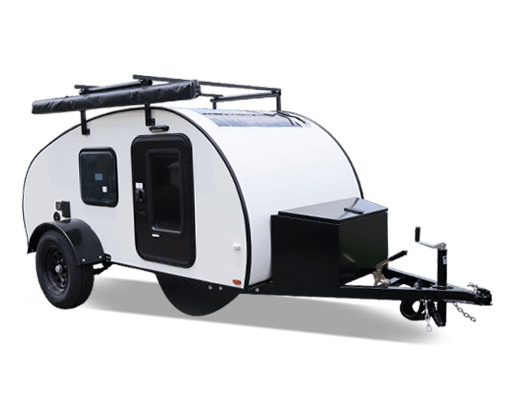
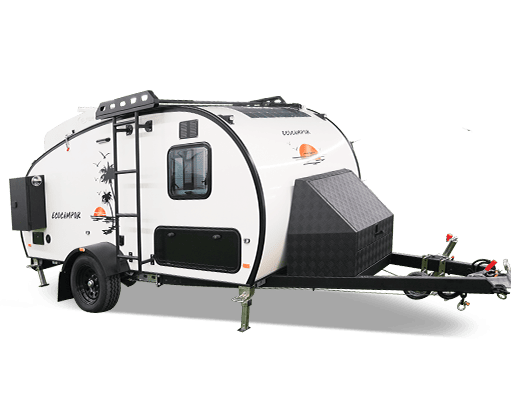
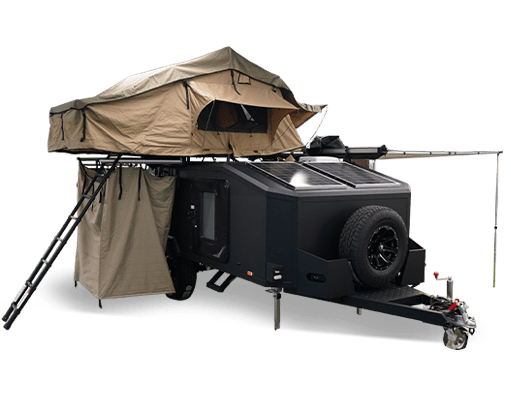
Compact cabin / rooftop sleeping options
2–4 peopleDepending on model and configuration.
Sleeping capacity
2 people
Sleeping capacity
2 people
Sleeping capacity
4 people
Sleeping capacity
4 people
Sleeping capacity
4 people
Sleeping capacity
4 people
Compare quotations on the same basis: model, included equipment, order quantity, branding and packing. Confirm the specification and delivery terms with our team before placing your order.
Discuss model selection, branding, configuration and order requirements. Confirm responsibilities, documentation and after-sales arrangements before placing your order.
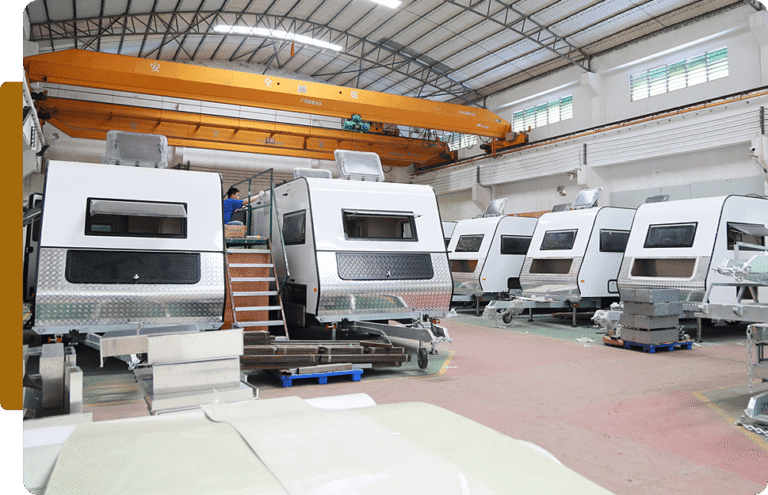
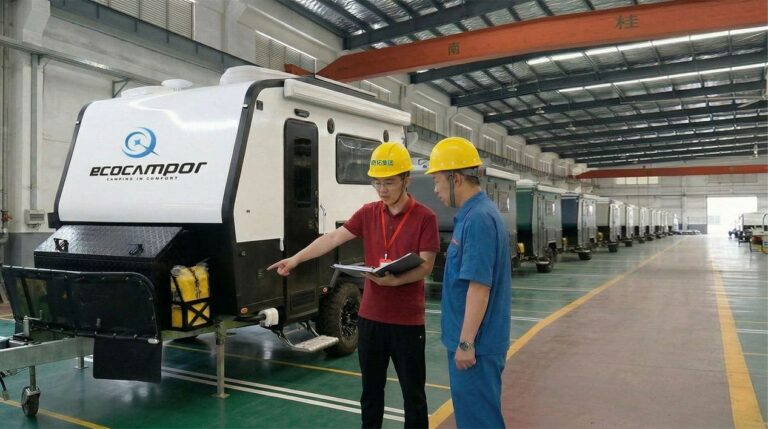
Explore the development of Ecocampor’s RV manufacturing operation and the product ranges available today.
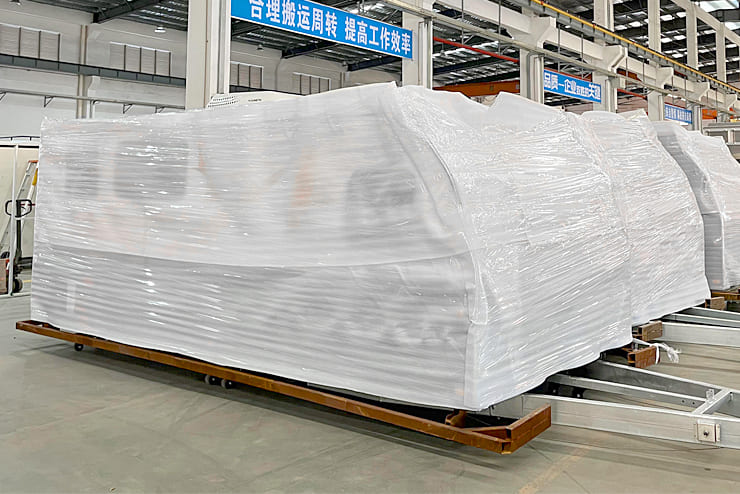
Lead times depend on the confirmed model, configuration and order quantity. Agree the production schedule, packing and shipping terms before placing your order.
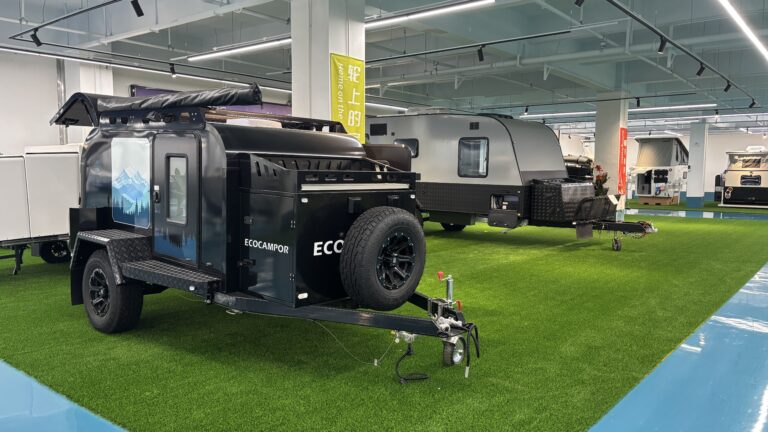
Review available models, floor plans and equipment arrangements. Use your shortlist to discuss fit, specifications and configuration with our team.
Five stages to review when specifying your camper. Construction and equipment details vary by model and agreed configuration.
See a robotic welding cell at our Foshan facility. Confirm which chassis construction and inspection steps apply to your chosen teardrop model.

The frame defines cabin dimensions and the position of doors and windows. Review the construction and layout for the selected teardrop model.

The cabin enclosure brings together exterior panels, insulation and seals. Confirm material specifications and ventilation options for the model and intended climate.

Sleeping space, storage and kitchen arrangements vary by model. Review the floor plan and equipment list, including any rooftop sleeping option, before confirming the configuration.

Electrical, water and other specified equipment are fitted during final assembly. Confirm operating checks, the inspection scope and handover documentation for your order.
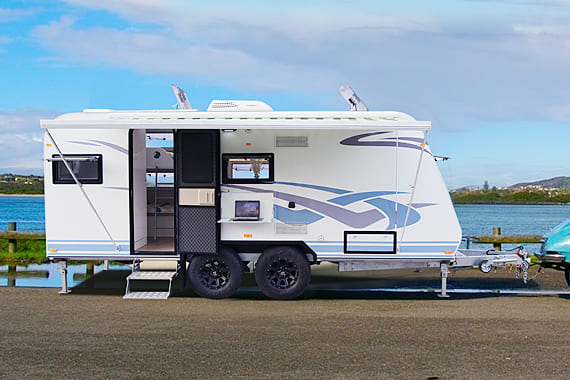
Browse model layouts, dimensions and equipment in one place. Use the catalogue to build your shortlist.
Compare caravans, pop-top layouts and toy haulers by floor plan, equipment and towing requirements.
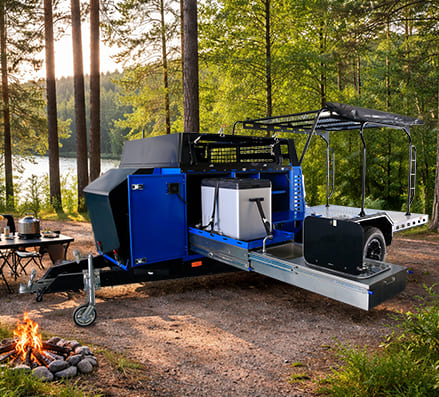
Explore tent and folding campers with model-specific sleeping, kitchen and storage arrangements.
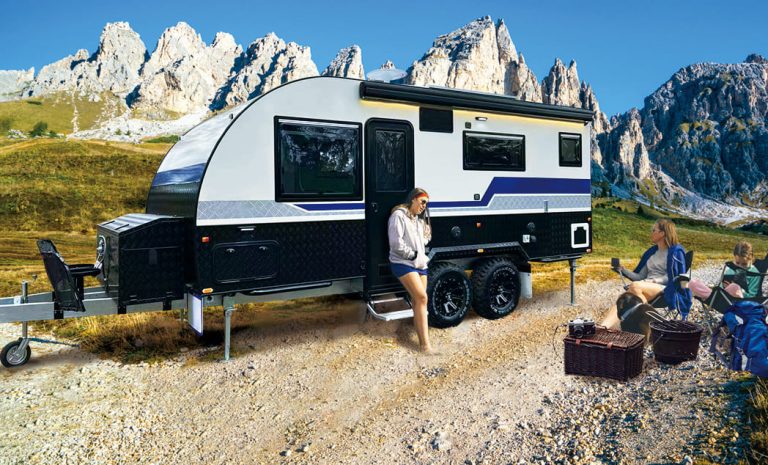
Explore pickup-mounted campers. Compare body dimensions, tare weight and layout, then confirm fitment for the intended vehicle.

For dealers, importers and wholesale buyers. Tell us your target market, preferred models and estimated quantity to discuss your product range.
Tell us about your market and the teardrop camper models you need. Start a conversation about your next product range.
Prefer email?
tom@ecocampor.com
Compare the cabin layout, bed dimensions, kitchen arrangement and available storage rather than relying on the exterior shape alone. Compact teardrop designs can prioritise different features. Identify whether your customers value minimal setup, indoor facilities or outdoor cooking, then request drawings for the models that suit your product range.
Vehicle size alone cannot determine compatibility. Check the actual car manufacturer's towing and hitch limits against the selected trailer's loaded weight and hitch load. Include water, luggage and optional equipment. Avoid advertising a teardrop as suitable for all small cars without checking the specific vehicle-and-trailer combination.
Request usable bed length and width, internal height, door openings and access around the bed. Review ventilation and the position of storage or equipment inside the cabin. These measurements help dealers explain real usability to customers instead of relying only on overall exterior dimensions or a nominal berth count.
The arrangement depends on the selected model. Ask for a floor plan showing the cooking area, access, storage and any opening hatch. For rear-galley designs, review the space required outside the trailer and the proposed equipment. For interior kitchens, check how the layout shares the compact living area.
Bathroom facilities are model-specific and should not be assumed across the category. Confirm whether the quoted layout includes a bathroom, provision for portable equipment or no bathroom facility. Request the relevant floor plan and water-system specification before presenting a model as a self-contained option to your customers.
Describe the destination climate and how customers expect to use the camper. Review the available ventilation and any proposed heating or cooling equipment with its power requirements. Confirm the exact package in writing; compact size alone does not establish off-grid runtime or suitability for year-round use.
Request overall length including the drawbar, maximum width and travel height with fitted accessories. Compare these measurements with the intended garage, parking space and transport arrangement. If equipment folds or detaches, clarify which configuration the dimensions describe so your dealer listings and logistics planning remain consistent.
Use the wholesale enquiry form to share your company, destination market, preferred models and estimated order quantity. Include branding artwork, equipment priorities and the customer segment you serve. Request confirmation of the available configuration, customisation feasibility, commercial terms and schedule for the proposed range.